
.png)
Aging in Place Bathroom St. Louis: Designing Accessible, Safe Bathrooms for Staying at Home

Key Takeaways
An aging in place bathroom St Louis remodel focuses on safety, accessibility, comfort, and independence so homeowners can stay in the home they already love.
The most important features often include a walk in shower or walk in tub, grab bars, slip-resistant flooring, layered lighting, comfort-height toilets, and wider doorways.
St. Louis Bath and Renovation works with 1950s–1970s homes common across the St. Louis area, where small bathrooms, narrow doors, and high bathtub walls are common barriers.
A well-designed accessible bathroom can support daily living now while improving resale appeal for future buyers who want convenience, comfort, and a stylish modern bathroom.
Some louis homeowners may be able to explore insurance support, VA benefits, Missouri Area Agencies on Aging resources, or local safety-assessment programs for minor home modifications.
The bathroom is one of the most important rooms to address when planning for accessibility, as it is the most common site of accidental falls and injuries. For many people in the St. Louis area, the goal is simple: stay at home longer, reduce risk, and make bathing easier without making the room look clinical.
This guide explains how to plan an accessible bathroom remodel St Louis homeowners can use every day, from doorway width and zero-threshold showers to lighting, storage, resale value, and how to work with St. Louis Bath and Renovation.

Why Aging in Place Bathrooms Matter in St. Louis
Many St. Louis homeowners born in the 1950s and 1960s are now thinking ahead about how they want to live over the next 10, 20, or 30 years. Moving is not always the preferred choice. People often want to stay close to neighbors, loved ones, doctors, churches, parks, and familiar routines.
That is where an aging in place bathroom St Louis project becomes practical. It is not only about making a bathroom look beautiful. It is about maintaining independence, reducing caregiver strain, and providing peace of mind for the future.
St. Louis housing adds a specific challenge. Across South City, Kirkwood, Florissant, Ballwin, St. Charles, Webster Groves, University City, Chesterfield, and surrounding areas, many homes were built with:
5’ x 7’ hall bathrooms
24”–28” door openings
High-sided tub and shower combinations
Tight toilet clearances
Older plumbing, plaster walls, and dated electrical systems
Limited lighting and ventilation
These homes were not designed for walkers, wheelchairs, knee pain, hip replacements, balance issues, or limited mobility.
An accessible bathroom remodel St Louis homeowners plan before an injury can help reduce emergency changes later. It can also make daily routines easier for seniors, visiting grandparents, multigenerational families, and anyone recovering from surgery or a temporary injury.
Residential aging-in-place remodels should follow Americans with Disabilities Act (ADA) specifications to maximize daily spatial maneuverability, even when a private home is not legally required to meet commercial ADA standards. The ADA design standards provide helpful benchmarks for clearances, fixture heights, turning areas, and safer movement.
St. Louis Bath and Renovation focuses on turning older, tight bathrooms into safer, ADA-inspired spaces while respecting existing architecture and finishes.
Planning an Aging in Place Bathroom in a 1950s–1970s St. Louis Home
Before choosing tile, faucets, or paint colors, start with the layout. In older St. Louis homes, the biggest safety improvements often come from gaining a few inches of space, improving the path into the bathroom, and making fixtures easier to reach.
Here are the first items to evaluate.
Planning item | Recommended target | Why it matters |
Doorway width | 32”–36” clear opening | Allows easier access for walkers and wheelchairs |
Turning space | Minimum 60” unobstructed turning radius where possible | Helps accommodate mobility aids |
Toilet height | Around 17”–19” | Makes sitting and standing easier |
Vanity height | Maximum height of 34” for roll-under designs | Supports seated use and wheelchair access |
Shower entry | Low-threshold or zero-threshold | Reduces trip risk |
Doorways should be widened to provide a 32-to-36-inch clear opening width for accessibility. To accommodate mobility aids, doorways should be at least 32 to 36 inches wide, and a turnaround space of at least 60 inches is recommended. Incorporating a minimum 60-inch unobstructed turning radius is essential for accommodating wheelchairs or walkers.
In many 1950s ranch homes and 1960s–1970s split-levels, non-load-bearing walls can sometimes be shifted or removed to gain the space needed for a better layout. A closet, hallway corner, or oversized linen cabinet may provide enough room to improve access without changing the entire footprint.
For two-story homes, the main-level bathroom should usually come first. Stairs can become a barrier over time, so making a first-floor bathroom safer can help homeowners stay in the home longer.
Structural or plumbing changes inside St. Louis County require detailed architectural drawings sealed by a Missouri Registered Design Professional. That is one reason it helps to work with a team that understands local permit expectations before demolition starts.
Home modifications for older adults are best conducted by firms that have the Certified Aging-in-Place Specialist (CAPS) designation. Working with a Certified Aging in Place Specialist (CAPS) helps ensure modifications blend seamlessly into home aesthetics while addressing future mobility needs. If you are choosing a contractor, ask how the team applies CAPS principles, ADA-inspired planning, and universal design in real homes.
Local contractors follow universal design principles to future-proof spaces for aging residents. In practical terms, that means designing a bathroom that works for more people without making it feel like a medical facility.
Walk In Showers, Walk In Tubs, and Tub-to-Shower Conversions
The biggest decision in many aging in place bathroom St Louis projects is whether to install a walk in shower, convert a bathtub into a shower, or choose a walk in tub.
Walk-in tubs and showers are designed to provide safer bathing options for seniors and individuals with mobility challenges, allowing for easier access without the need to step over high tub walls. Many walk-in tubs and showers feature slip-resistant surfaces and grab bars, which enhance safety and reduce the risk of falls during bathing.
Curbless and low-threshold walk in showers
Ditching high bathtub walls for a zero-threshold or low-threshold shower can enhance safety and accessibility in a bathroom. A curbless shower is especially helpful for people who use walkers, wheelchairs, or a caregiver for bathing support.
Aging in place bathroom designs focus on barrier-free layouts and adaptable safety features, including seamless zero-threshold walk-in showers and comfort-height toilets.
Common features include:
A low or zero-threshold entry
A properly sloped shower floor
A linear drain or center drain
A handheld showerhead
A built-in bench or fold-down seat
Slip-resistant tile
Grab bars installed into blocking
A single glass panel or open-entry design
A zero-threshold shower can also look modern. Large-format tile, frameless glass, and simple fixtures help the room feel open instead of crowded.
Tub-to-shower conversions
A tub-to-shower conversion is one of the most common updates in 1950s and 1960s hall baths. Many of these bathrooms have a 60” bathtub alcove that can be turned into a 60” walk in shower with a built-in seat, grab bars, and a handheld shower.
The work may sound simple, but older St. Louis homes often have cast iron or steel tubs, dated drain locations, and plumbing that needs an update. St. Louis Bath and Renovation assesses those details before installing new bathing systems.
The installation of walk-in tubs and showers can often be completed in one day, minimizing disruption to the home while providing immediate access to safer bathing solutions. Larger custom tile showers, plumbing changes, or structural repairs can take longer, but some straightforward replacement systems may be ready in one day depending on the home and product.
When a walk in tub makes sense
A walk in tub may be the better choice when a homeowner wants to sit and soak, has arthritis or joint pain, or feels unsafe standing for an entire shower. These tubs often include built-in seating, a watertight door, grab bars, slip-resistant floors, and fast-drain systems.
A walk in tub does require planning. Older supply lines may affect how quickly the tub can fill, and older drain lines may affect how quickly it empties. St. Louis Bath and Renovation reviews plumbing conditions when installing larger walk in tubs or multi-head showers so the final result fits both the homeowner’s needs and the home’s infrastructure.
Core Safety Features: Grab Bars, Non-Slip Flooring, and Lighting
Big fixtures matter, but safety is often won or lost in the details. Midwest winters, wet shoes, low nighttime visibility, and balance changes can all increase risk inside the bathroom.
Grab bars
Installing grab bars in bathrooms can provide essential support and reduce the risk of falls, especially near the toilet and inside the shower. Installing grab bars in discreet and stylish designs can provide essential support in critical areas like near the toilet and inside the shower.
Good placement usually includes:
One grab bar near the toilet
One or two grab bars inside the shower
One vertical or angled bar at the shower entry
Reinforced blocking behind walls for secure installation
Grab bars should not be installed only into drywall. They need solid backing so they can stand up to real body weight and daily use.
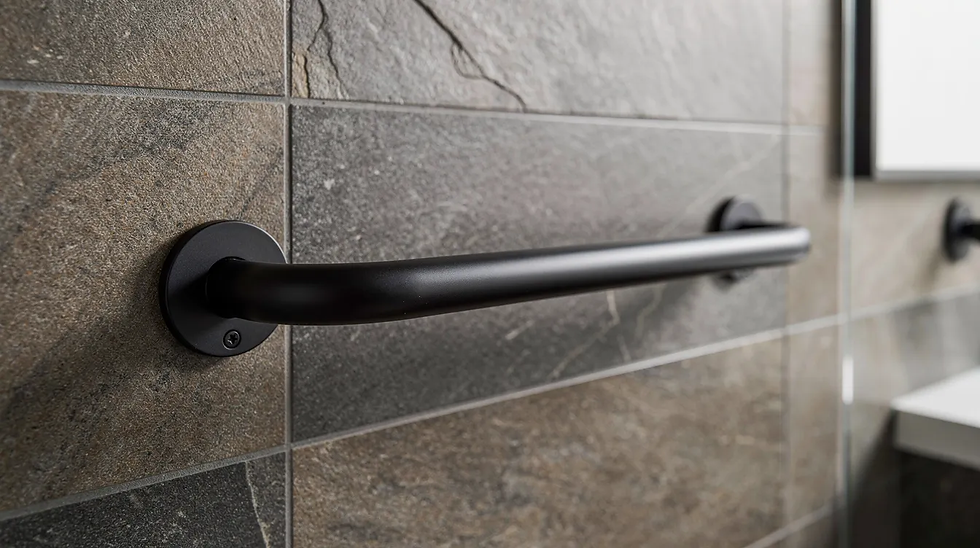
Modern grab bars do not have to look institutional. They are available in brushed nickel, matte black, chrome, bronze, and other finishes that match the faucet, shower trim, and towel bars.
Slip-resistant flooring
Slip-resistant flooring options, such as textured tile or slip-resistant vinyl, can help prevent slips while maintaining a stylish appearance in accessible bathrooms. Incorporating slip-resistant floors, such as textured tile or slip-resistant vinyl, helps prevent slips while maintaining a stylish look in the bathroom.
Good choices include:
Small-format porcelain tile for shower floors
Textured luxury vinyl
Matte-finish porcelain tile
Slip-resistant coatings over existing tile in some situations
Avoid glossy polished stone in wet areas unless it has the right texture and slip rating. Beautiful materials still need to be practical under bare feet.
Lighting
Smart lighting solutions, such as motion-sensor lights and low-level nightlights, enhance safety during nighttime trips to the bathroom.
Layered lighting often works best:
Bright overhead lighting
Task lighting at the vanity
Motion-sensor lights
Toe-kick lighting
Low-level nightlights
Easy-to-reach switches
St. Louis Bath and Renovation also pays attention to color contrast between the floor, walls, fixtures, and edges. Contrast can help aging eyes see transitions more clearly and avoid missteps.
Smart Layout Tweaks for Accessible Bathrooms in Older St. Louis Homes
Small layout changes often make the biggest difference in aging in place bathroom St Louis projects, especially in compact city and inner-ring suburban homes.
Aging-in-place bathroom remodeling focuses on integrating universal design layout practices with local historical home layouts to ensure long-term independence, safety, and modern aesthetic value. Renovating a bathroom for aging at home involves thoughtful design choices that prioritize safety, accessibility, and long-term comfort.
Here are several layout tweaks that can make a bathroom safer without wasting space.
Open the tub alcove
Turning a narrow tub alcove into an open walk in shower can remove one of the most dangerous barriers in the room: the high bathtub wall. A hinged or sliding glass door with minimal framing can create easier access and reduce bump hazards.
Adjust the toilet area
Comfort-height toilets can make sitting and standing easier, reducing strain on the knees and back, which is beneficial for aging individuals. A toilet height of about 17”–19” is often more comfortable than older low-profile toilets.
If space allows, shifting the toilet a few inches can improve transfer space and make room for grab bars.
Choose the right vanity
Wall-mounted or open-base vanities with a maximum height of 34 inches should be installed to enable roll-under access. A wall-hung vanity can also make the bathroom feel bigger because more flooring remains visible.
For smaller bathrooms, consider:
Shallow-depth vanities
Rounded corners
Open shelving
Pull-out drawers
Lever-handle faucets
These choices create more floor space for walkers and reduce the chance of injury during a stumble.
Make storage reachable
Storage should not require bending, stretching, or standing on a step. Built-in niches in the shower, lower drawers, and easy-reach shelves make daily routines safer.
A reachable niche near the shower seat is a small feature that can make a big difference. It keeps shampoo, soap, and razors within reach while bathing.
Designing for Style and Resale Value in the St. Louis Area
An accessible bathroom does not have to look like a hospital. In fact, many of the most valuable aging-in-place features are also popular with buyers of all ages.
Curbless walk in showers, frameless glass, large-format tile, and neutral palettes are common in updated homes across Maplewood, Kirkwood, O’Fallon, Chesterfield, and other St. Louis markets. These features offer convenience now and resale appeal later.
Timeless choices include:
Subway tile
Marble-look porcelain
Warm neutral wall colors
Brushed nickel fixtures
Matte black fixtures
Built-in benches
Designer grab bars
Low-profile shower thresholds
A main-level accessible primary suite bath can be especially attractive in competitive neighborhoods. Buyers may not use the phrase aging in place bathroom St Louis, but they notice easier access, fewer steps, wider clearances, and a clean modern shower.
Cost and return on investment vary by size, scope, neighborhood, and finish level. National and local remodeling data rates often show that mid-range bathroom remodels can return a meaningful portion of project cost at resale, especially when the design feels current rather than overly customized. In Missouri markets, accessible mid-range bathroom updates are often valued because they serve both current comfort and future flexibility.
Thoughtful design is the key. The right bathroom should fit the homeowner’s needs today while still looking beautiful to a future buyer.
Working with St. Louis Bath and Renovation on Your Accessible Bathroom Remodel
St. Louis Bath and Renovation is a local, bathroom-focused remodeler serving the greater St. Louis area and nearby Missouri and Illinois communities. The team works with homeowners who want safer bathing, more comfort, and a bathroom that is ready for the future.
A typical process includes:
In-home assessment of the existing bathroom
Discussion of current mobility needs and future planning
Review of the home’s layout, plumbing, electrical, and ventilation
Design concepts for the shower, tub, toilet, vanity, lighting, and storage
Material selection that balances safety, style, and budget
A clear schedule and construction timeline
Respectful installation practices in an occupied home
Older homes require experience. Cast iron tub removal, plaster walls, outdated plumbing, narrow framing, and electrical updates can all affect the project timeline. St. Louis Bath and Renovation helps homeowners understand those issues before work gets started.
Clean installation matters too. A good remodeling team protects flooring, controls dust, keeps tools organized, and works to keep at least one bathroom functional whenever possible.
Homeowners modifying homes in the St. Louis metro area can seek consultations and assistance from local organizations for safety assessments and home modifications. Missouri Area Agencies on Aging (AAA) provide funding and grants for minor senior home modifications like grab bars and entry ramps. You can learn more about aging services through the Missouri Department of Health and Senior Services.
Veterans may also be able to explore federal support for accessibility updates through programs such as VA housing assistance grants. Coverage, eligibility, and available resources vary, so homeowners should request current information before assuming benefits apply.
If you are ready to update a bathroom, contact St. Louis Bath and Renovation to schedule a consultation. You can request a walk in shower for seniors St Louis project, ask about a walk in tub, or start with a full accessible bathroom plan. Use the contact form on the page, call the team, or send an email to get in touch.

Frequently Asked Questions About Aging in Place Bathrooms in St. Louis
How soon should I start planning an aging in place bathroom remodel?
Many St. Louis homeowners start planning in their late 50s or early 60s, before major mobility issues arise. Planning early gives you more choices and more time to spread out the cost.
If you wait until after a fall, injury, or surgery, the project may become rushed. Early planning allows better layout changes, such as widening doors, adjusting walls, or replacing a bathtub with a safer shower, instead of relying only on temporary grab bars.
Can I make my existing tub safer without doing a full remodel?
Yes. Lower-impact updates can include secure grab bars, a handheld shower-head, non-slip coatings, brighter lighting, a transfer bench, or a shower seat. These changes can reduce risk and make bathing easier.
However, a high bathtub wall is still a barrier. For long-term safety, a walk in shower or walk in tub is usually the more reliable solution.
Will an accessible bathroom look like a hospital?
No. Modern accessible design can be stylish, warm, and spa-like. Designer grab bars, hidden wall supports, frameless glass, textured tile, built-in benches, and attractive fixtures can make the room feel high-end.
The best accessible bathrooms do not announce themselves as accessible. They simply feel easier, safer, and more comfortable to use.
Do I need to make every bathroom in my house accessible?
Not usually. Start with the bathroom that is easiest to reach from the bedroom and main living areas. In many homes, that means the main-floor bathroom should come first.
Secondary bathrooms and powder rooms can be updated gradually with simpler features such as lever handles, brighter lighting, comfort-height toilets, and better flooring.
How long does an aging in place bathroom remodel usually take?
A straightforward tub-to-walk in shower conversion may take several days, and some replacement systems can be completed in one day depending on the product and existing conditions. A full gut-and-remodel with layout, plumbing, electrical, or permit work can take a few weeks.
The timeline will vary based on material choices, structural needs, permit requirements, and the age of the home’s plumbing and electrical systems.
Why Choose an Aging in Place Bathroom Remodel in St. Louis: Enhance Safety, Comfort, and Independence
An aging in place bathroom St Louis remodel is one of the most practical ways to protect independence, comfort, and safety at home. The right design can reduce fall risk, make bathing easier, support loved ones, and create a bathroom that looks beautiful for years.
If you are choosing between a walk in shower, walk in tub, or full accessible bathroom remodel, St. Louis Bath and Renovation can help you view the options, understand what fits your home, and build a plan that supports the way you want to live.
Reach out to St. Louis Bath and Renovation today to schedule your consultation and take the next step toward a safer, more comfortable bathroom.


Comments